
Understanding RV Floorplans

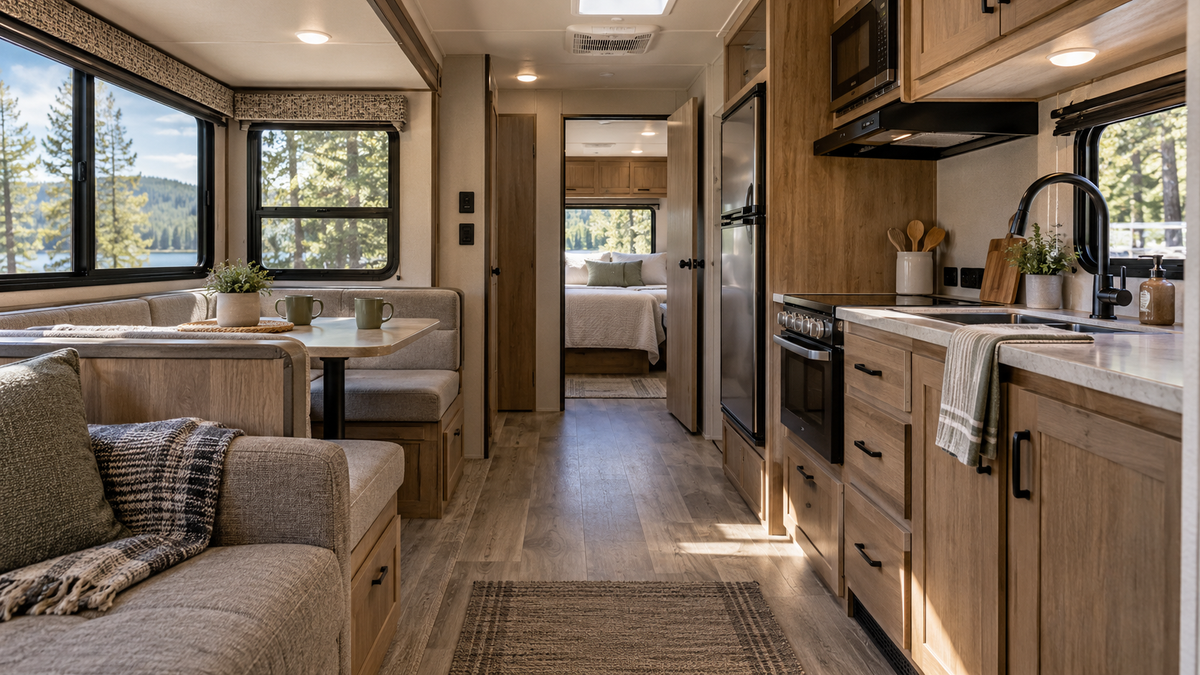
Learn how to read the layout, compare everyday usability, and recognize what will work for your trips.
An RV floorplan can look convincing on a screen.
There’s a bedroom, a kitchen, a bathroom, and enough places for everyone to sleep. Everything seems to fit.
But a drawing can’t tell you whether the shower feels cramped, whether the refrigerator door blocks the walkway, or where everyone’s shoes will end up.
A floorplan is a useful starting point. The walkthrough is where you find out how that layout works for you.
The goal is to understand how you’ll live in the space—not simply what fits inside it.
What is an RV floorplan?
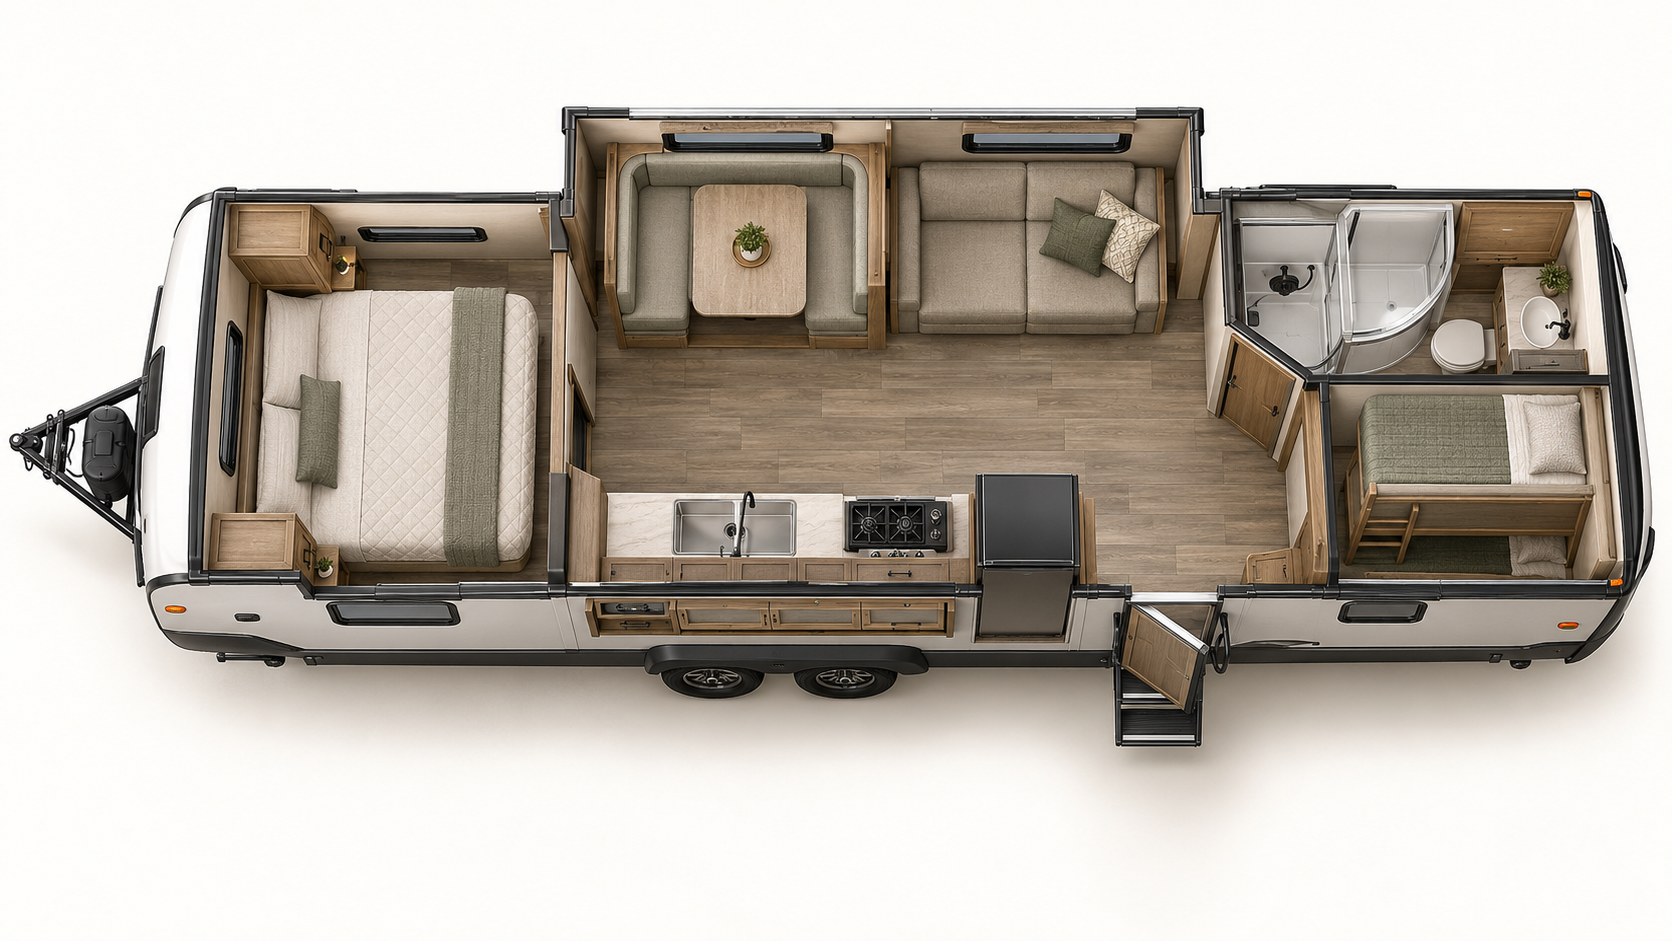
A floorplan is a view of the RV’s interior from above. It shows the arrangement of beds, furniture, appliances, bathrooms, storage, doors, and slide-outs.
You’ll often see several floorplans within the same model family. They may share similar styling while organizing the interior very differently.
One might prioritize bunk beds. Another might use that area for a larger bathroom or rear living room.
When comparing them, ask:
“What does this layout give more space to, and does that match our priorities?”
1. Learn to orient the drawing
Start by identifying the front and rear of the RV.
On a travel trailer, the hitch end is the front. On a fifth wheel, the raised section over the pickup bed is at the front. On a motorhome, look for the driving cab.
Then locate the entrance door and follow the main walkway through the interior.
Don’t assume the left side of every drawing is the front. Confirm the orientation using the labels and vehicle features.
Once you know where you are, trace a few simple routes:
- Entrance to bathroom
- Refrigerator to dining area
- Bedroom to bathroom
- Main seating to the exit
That gives you an early sense of how people will move through the space.
2. Use model abbreviations as clues
You may encounter letters such as:
| Common abbreviation | What it may describe |
|---|---|
| BH | Bunkhouse |
| RB | Rear bath |
| RL | Rear living |
| RK | Rear kitchen |
| FK | Front kitchen |
| FL | Front living |
Manufacturers do not all use the same naming system. Additional letters and numbers can have different meanings.
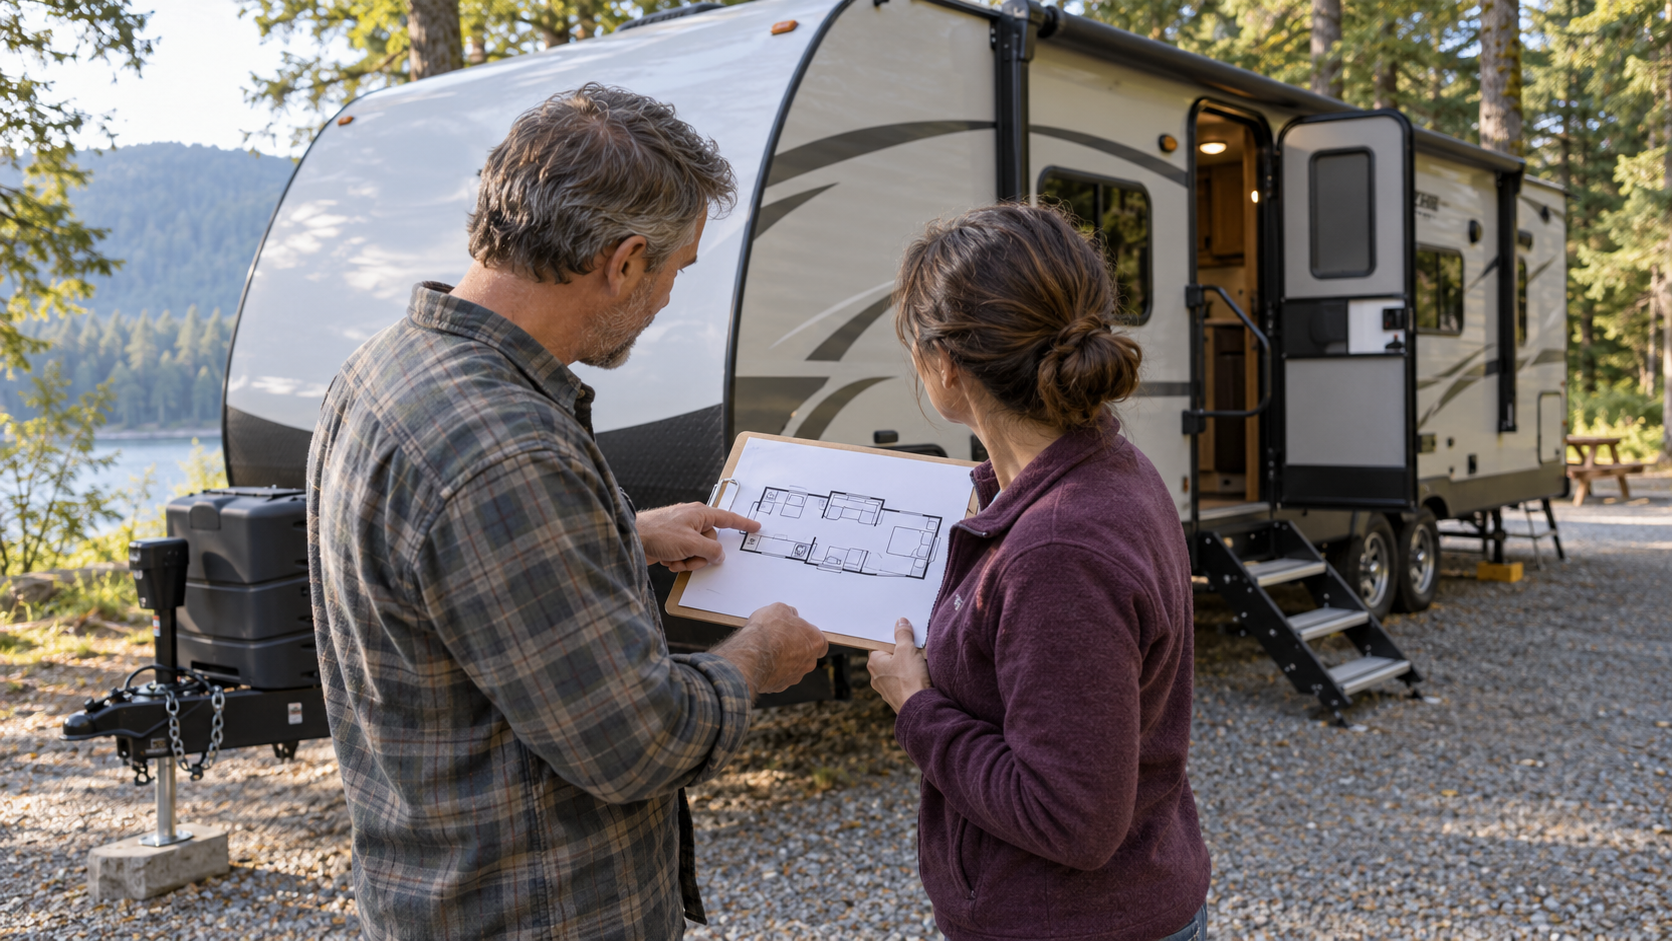
Treat the model name as a clue, then confirm the actual floorplan and specifications.
A model number should not replace checking the RV’s overall length, equipment, or layout.
3. Separate dedicated spaces from convertible spaces
Some areas stay ready for their intended use.
A permanent bed can remain made. A dedicated dining table can stay available through the evening.
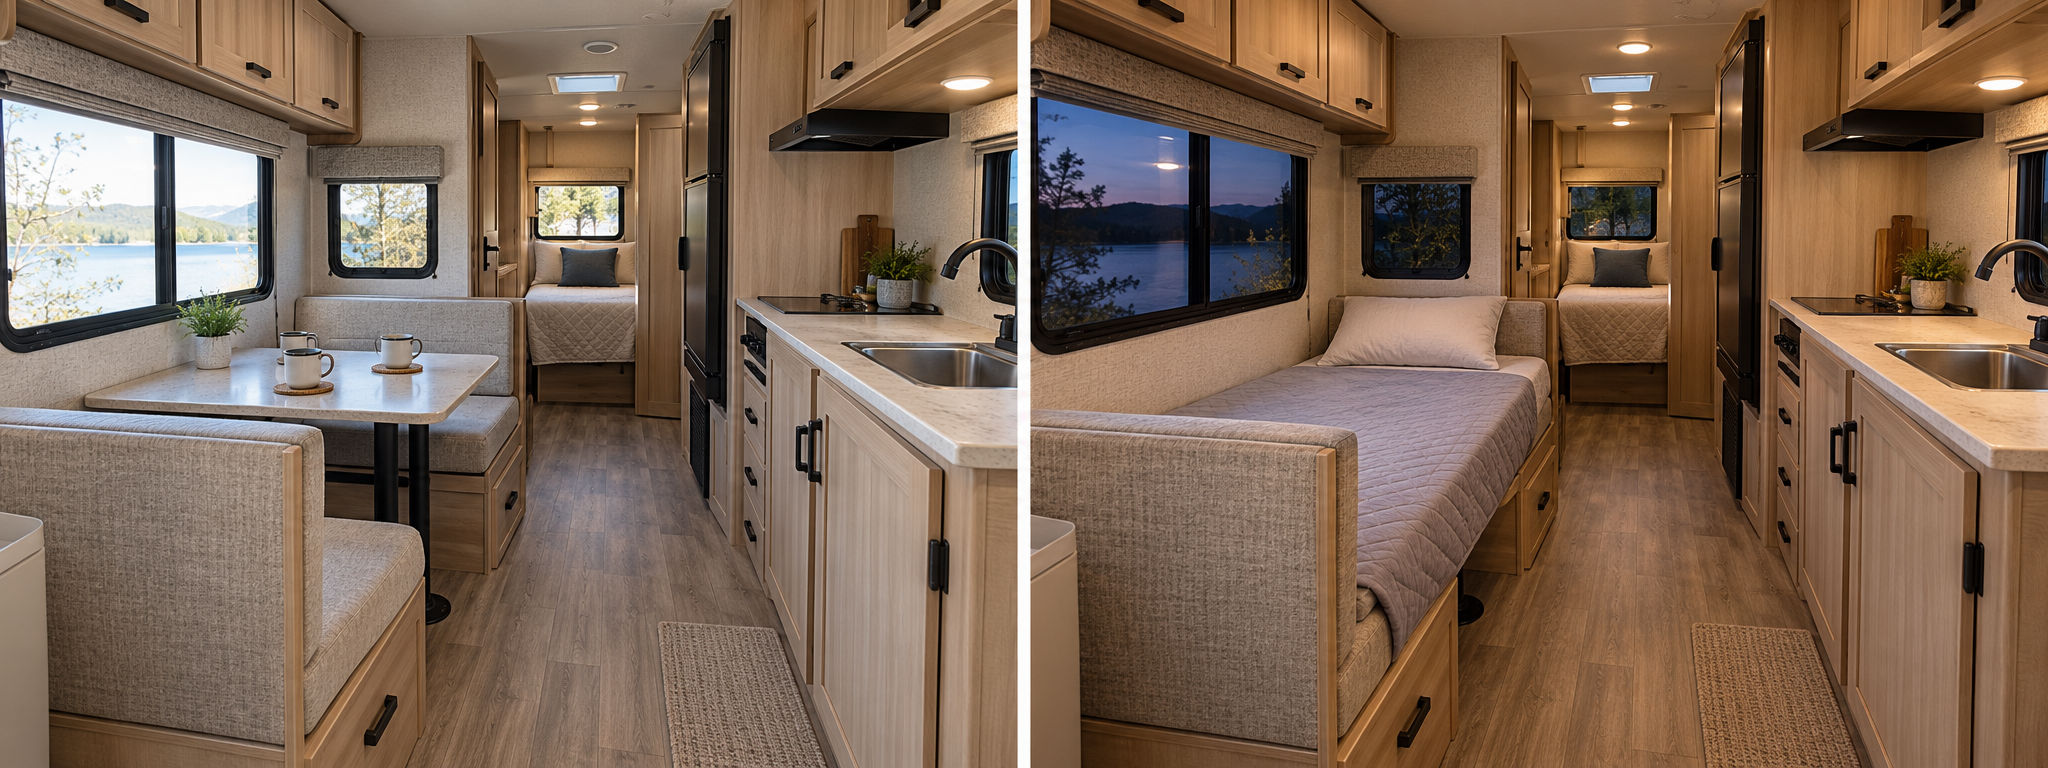
Other areas do more than one job. A sofa may become a bed. A dinette may convert into sleeping space. A Murphy bed may fold away to reveal seating.
Those arrangements can make excellent use of a smaller footprint. The question is whether the conversion routine works for you.
Ask to see every configuration.
Where do the cushions go? Where will you store bedding? Can someone use the kitchen while the bed is open?
Compare the nighttime layout as carefully as the daytime layout.
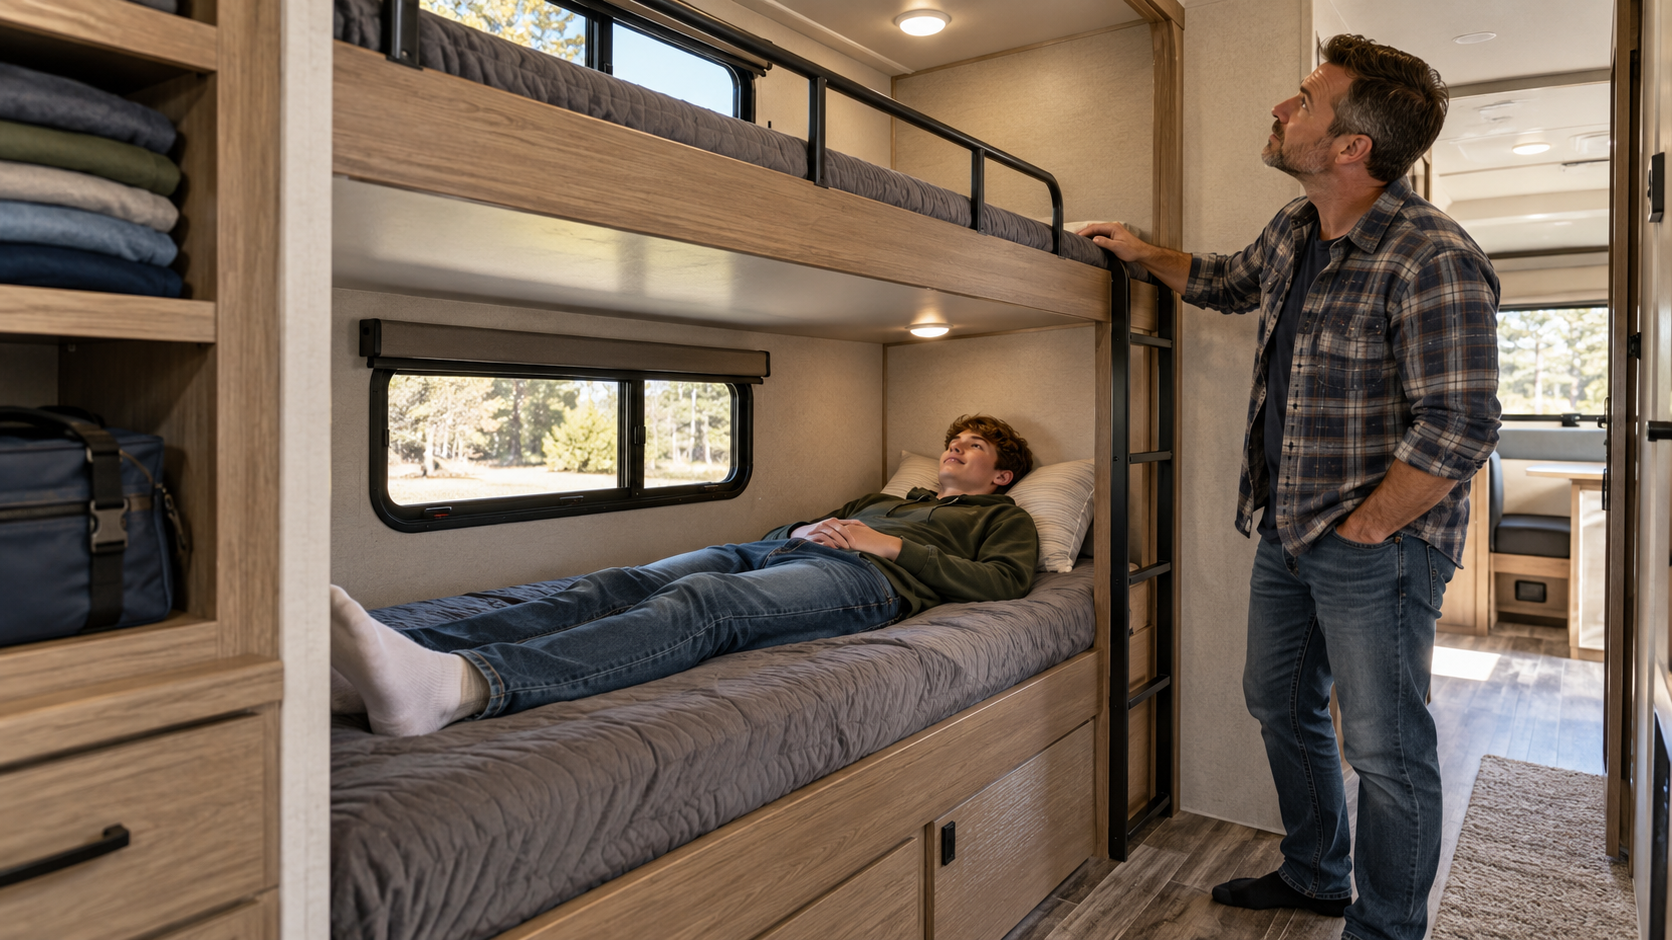
4. Look beyond the sleeping-capacity number
“Sleeping space for six” doesn’t tell you whether six particular people will be comfortable.
Check the dimensions of each bed, how it is accessed, and any manufacturer weight limits or usage restrictions.
Think about who will sleep there.
Will a taller teenager fit? Is the upper bunk appropriate for its intended user? Will someone need to climb over another person to get out of bed?
For a motorhome, evaluate designated travel seating separately. Sleeping capacity does not establish how many people have suitable seating and restraints while traveling.
As a father of five, I know that counting beds is only the beginning. Bedtime, early mornings, and everyone’s belongings all affect how the layout feels.
5. Check privacy and different routines
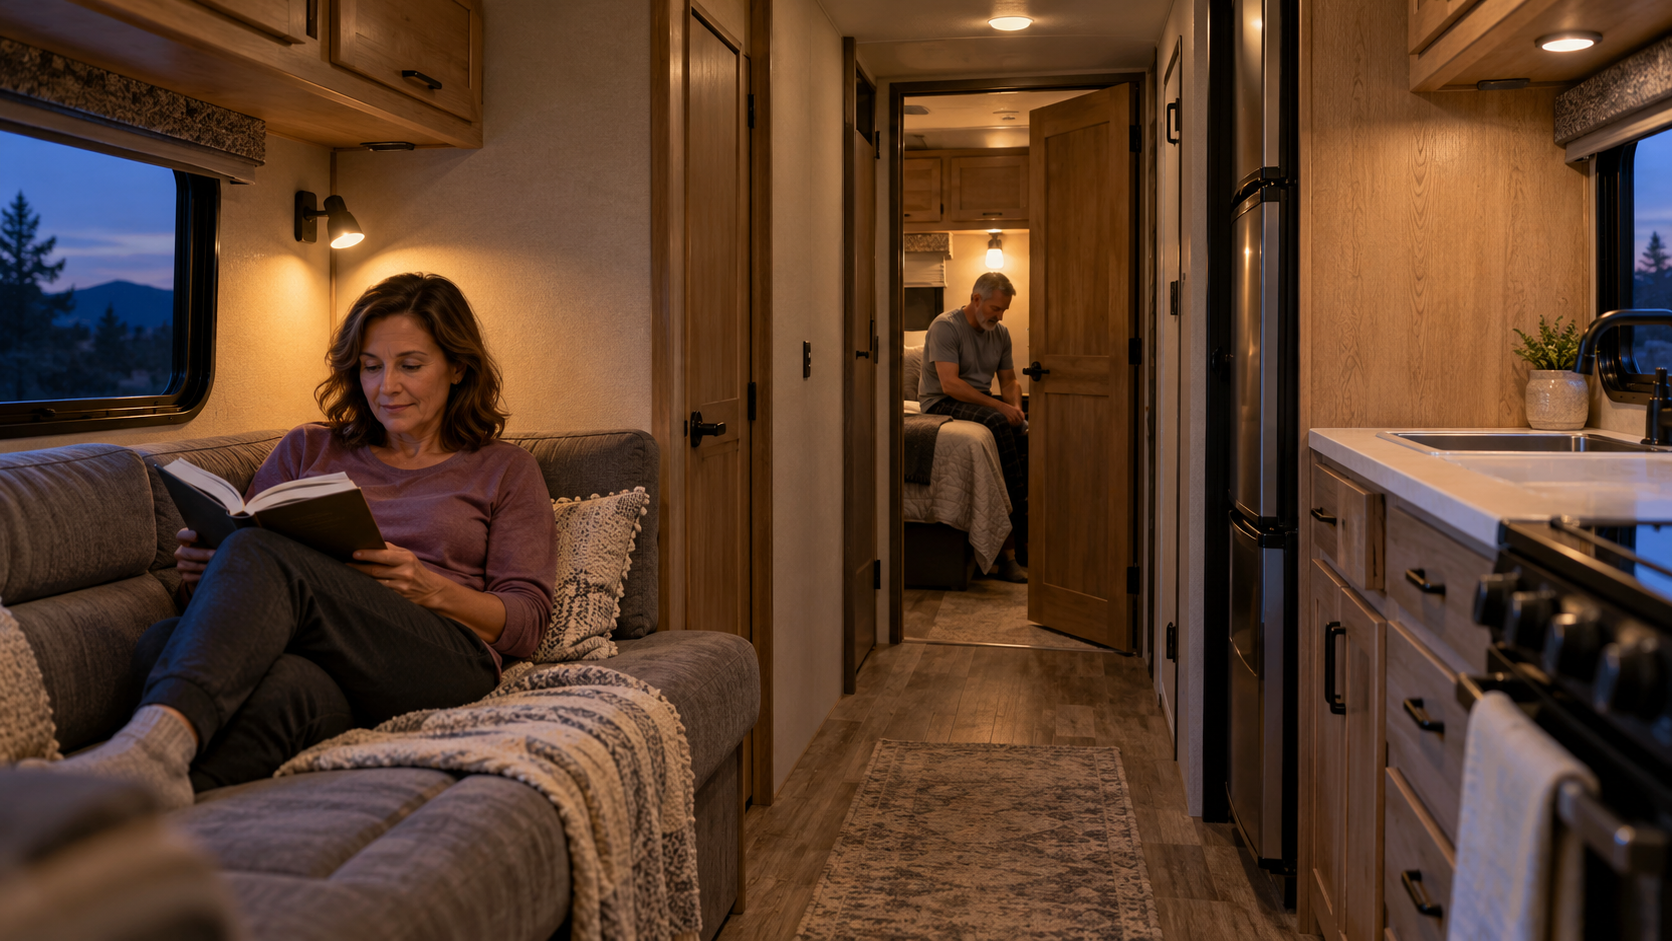
A bedroom on the drawing may have a solid door, a curtain, or an open entrance. Find out which.
Then imagine people following different schedules.
Can someone go to bed while another person reads in the living area? Can an early riser make coffee without walking through someone’s sleeping space? Does a bathroom visit require entering another person’s bedroom?
Privacy is personal. Some travelers are comfortable sharing an open space. Others need more separation.
Don’t assume a door makes a room soundproof, either. Spend time inside and consider how nearby activities may affect rest.
6. Give the kitchen a practical test
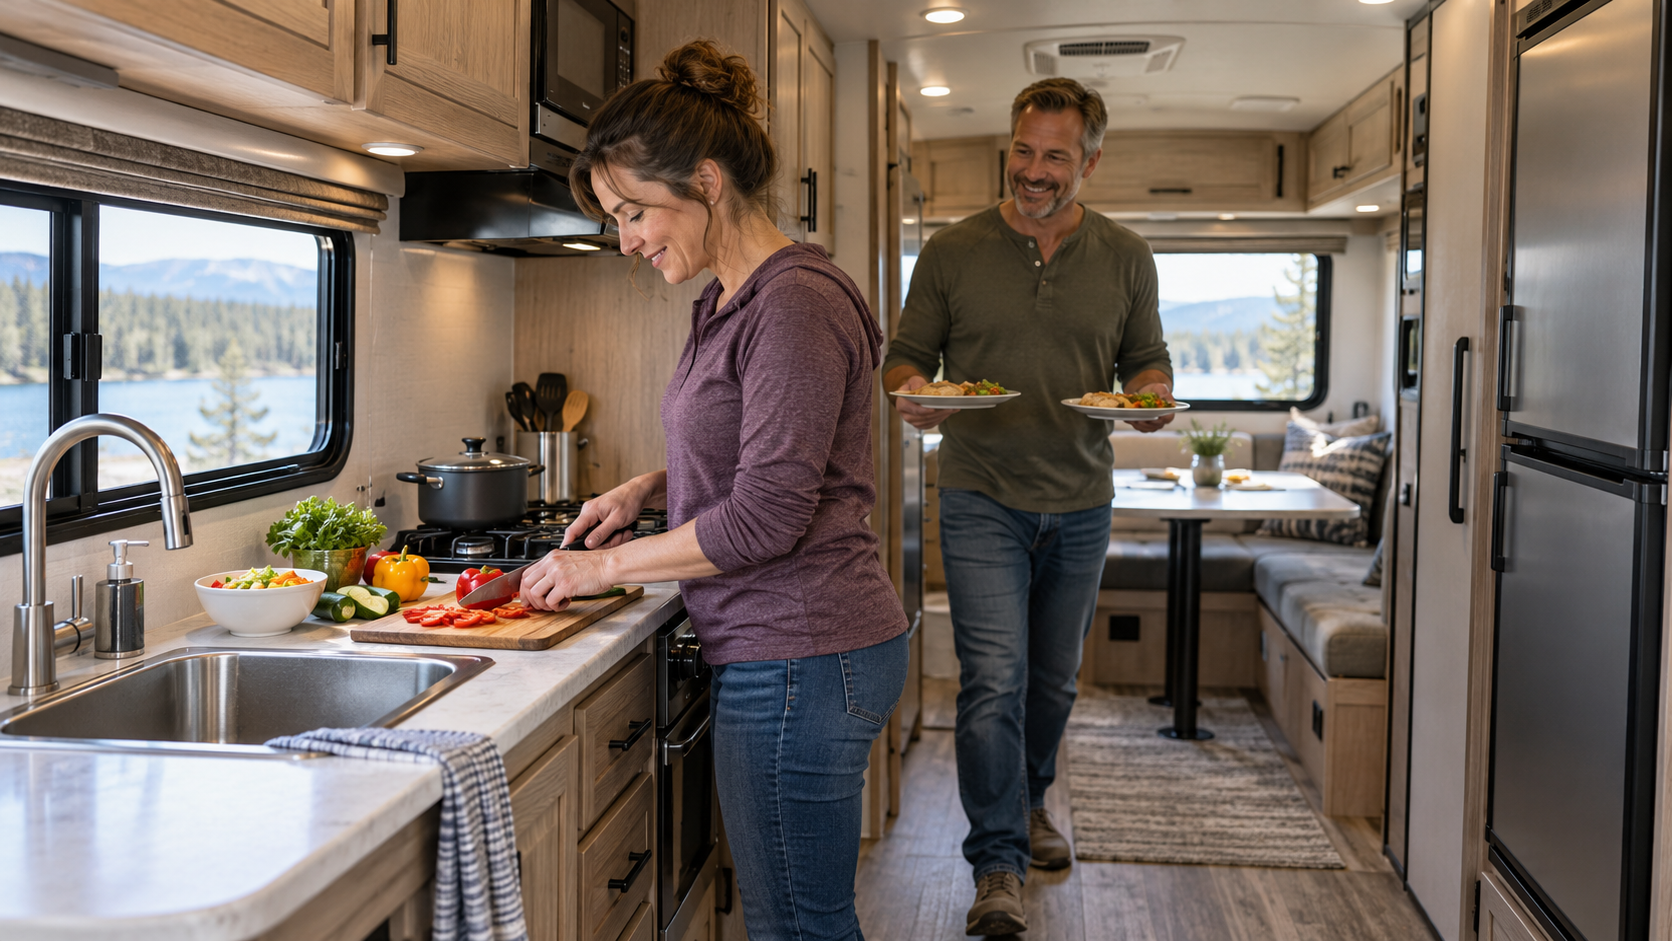
A kitchen can photograph beautifully while offering limited room for the way you cook.
During the walkthrough, imagine preparing an ordinary meal.
Where will you set ingredients? Is there usable counter space when the sink and cooktop are uncovered? Can the refrigerator open fully? Where would your everyday cookware go?
If you usually cook outside, a compact indoor kitchen may be enough.
If you expect to prepare most meals inside, give its working space more attention.
An island is worth testing, too. Walk around it with another person in the room and open nearby drawers and appliances.
Choose a kitchen for the meals you’ll actually make.
7. Sit in the living and dining areas
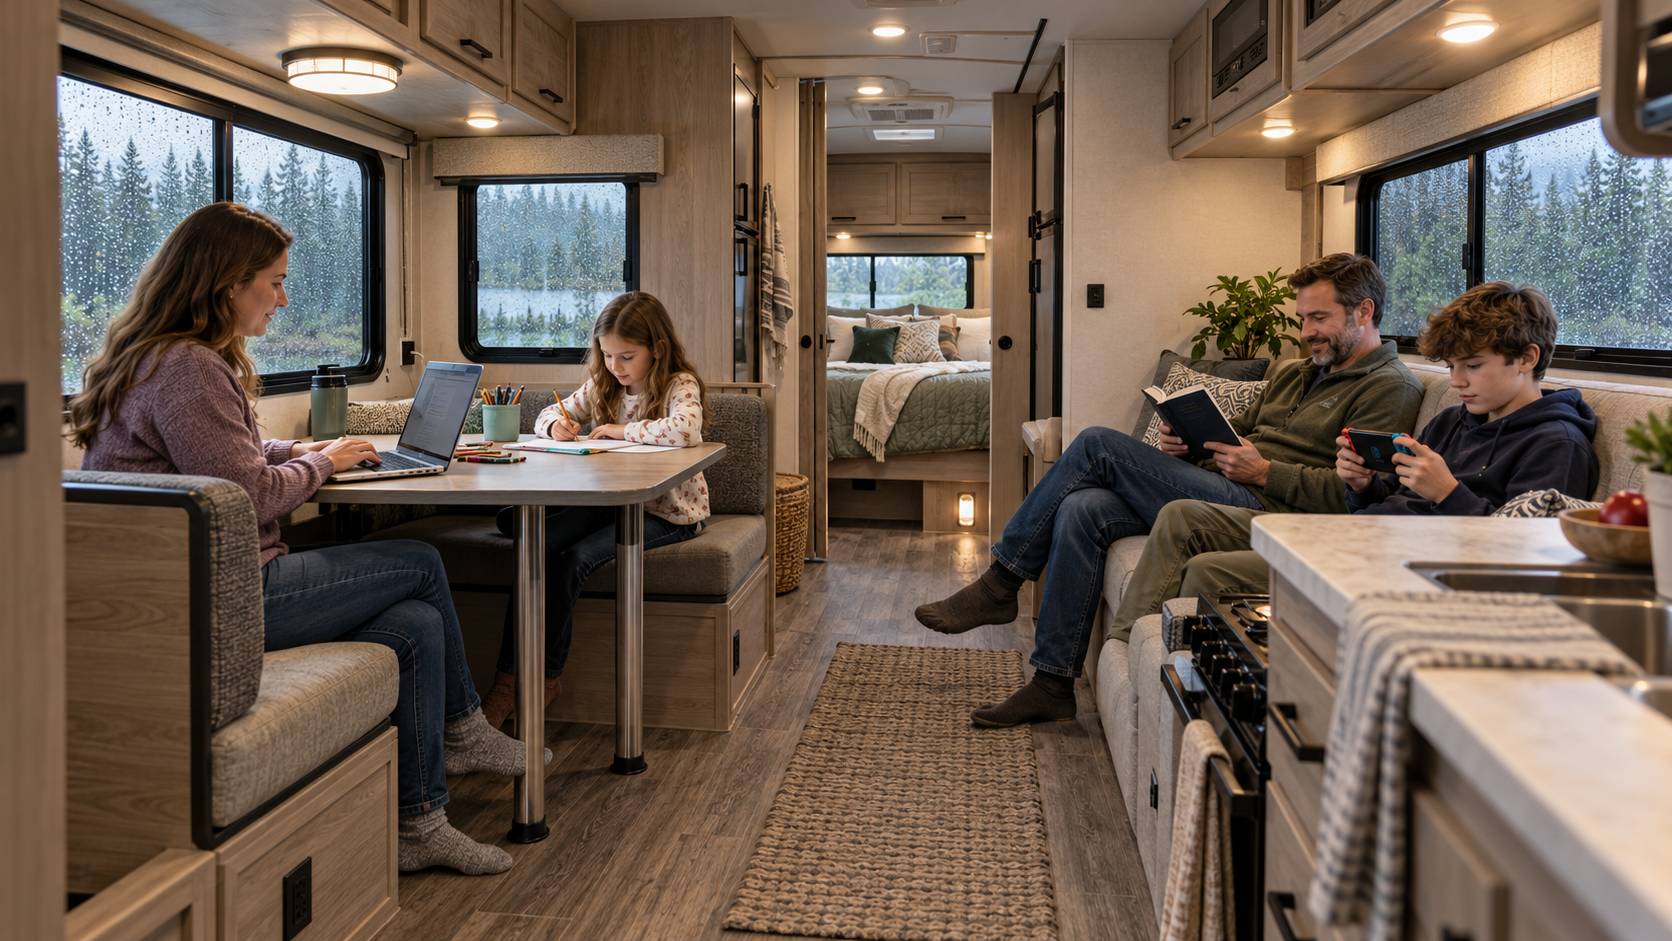
Don’t evaluate the furniture only by looking at it.
Sit down. Lean back. Check the view from each seat.
Can both travelers watch television comfortably? Is the table at a useful height? Can everyone in your usual group eat together?
If you plan to work from the RV, try the position you would use for a laptop. Think about lighting, outlets, posture, and whether someone else can move past you.
For family trips, picture a rainy afternoon with everyone indoors.
A floorplan that sleeps your whole group still needs enough practical space for the time you spend awake.
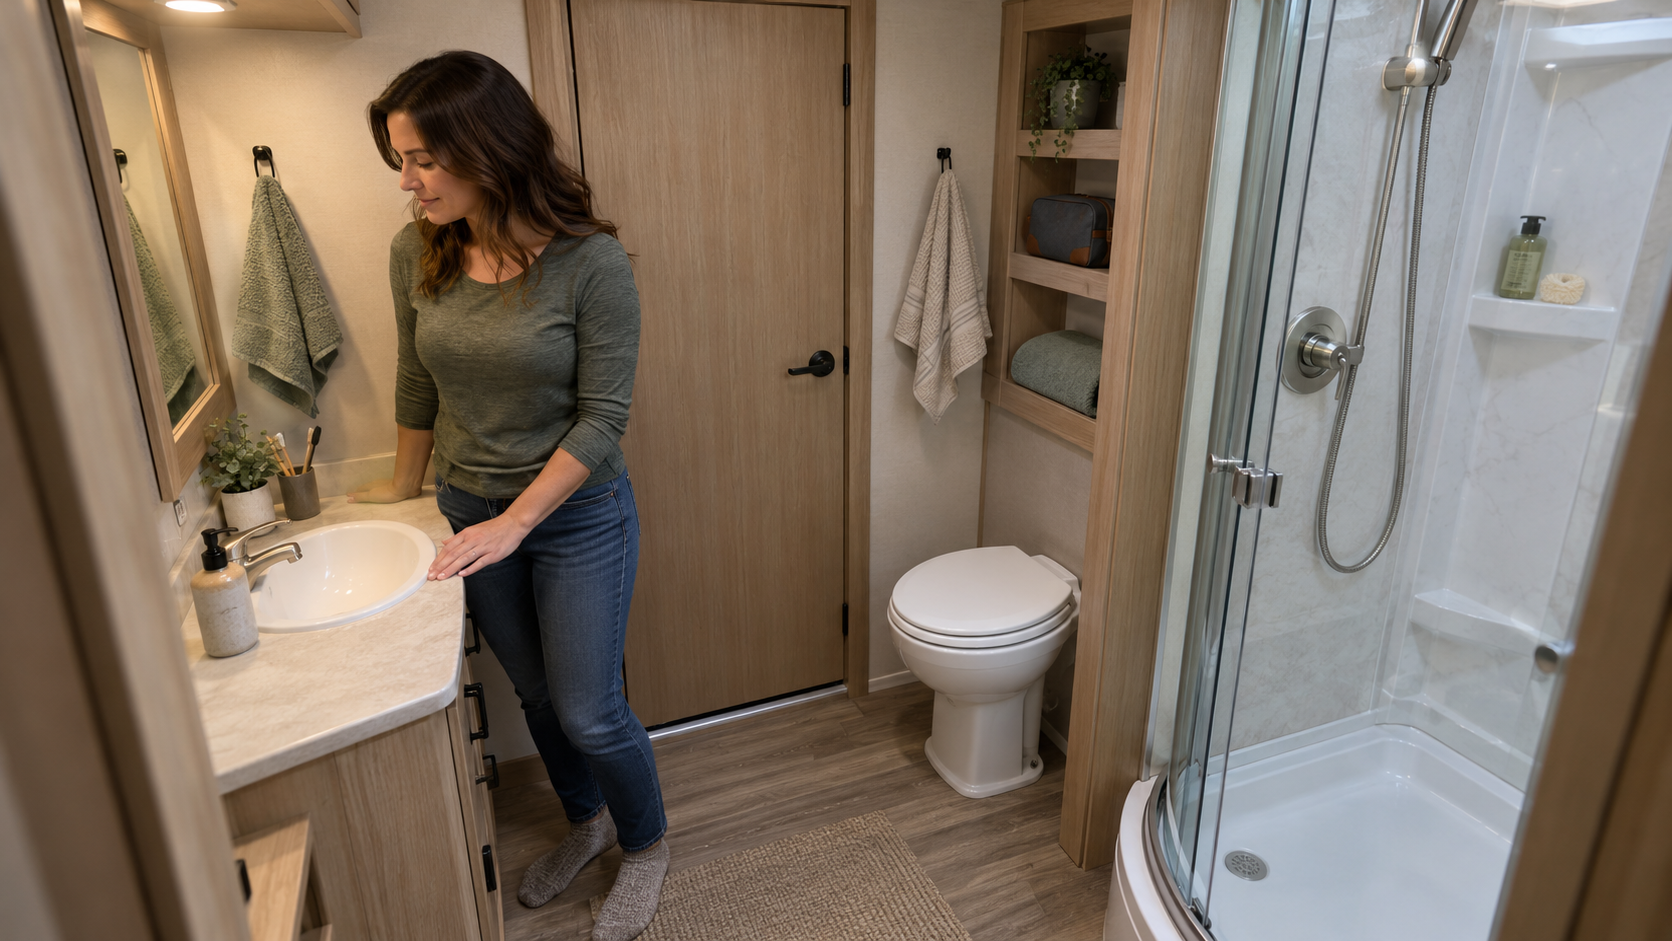
8. Try the bathroom with the door closed
Step inside the bathroom and close the door.
Check the space around the toilet, shower, and sink. Look for somewhere to put towels, toiletries, and clothing.
Consider the route to the bathroom as well as the room itself.
Can guests reach it without entering the main bedroom? Will someone block the hallway while opening the door? Is there a practical place for a child’s nighttime routine?
A larger bathroom may be valuable to you. It also occupies space that another layout could use differently.
The important question is whether that tradeoff improves your trips.
9. Understand what slide-outs change
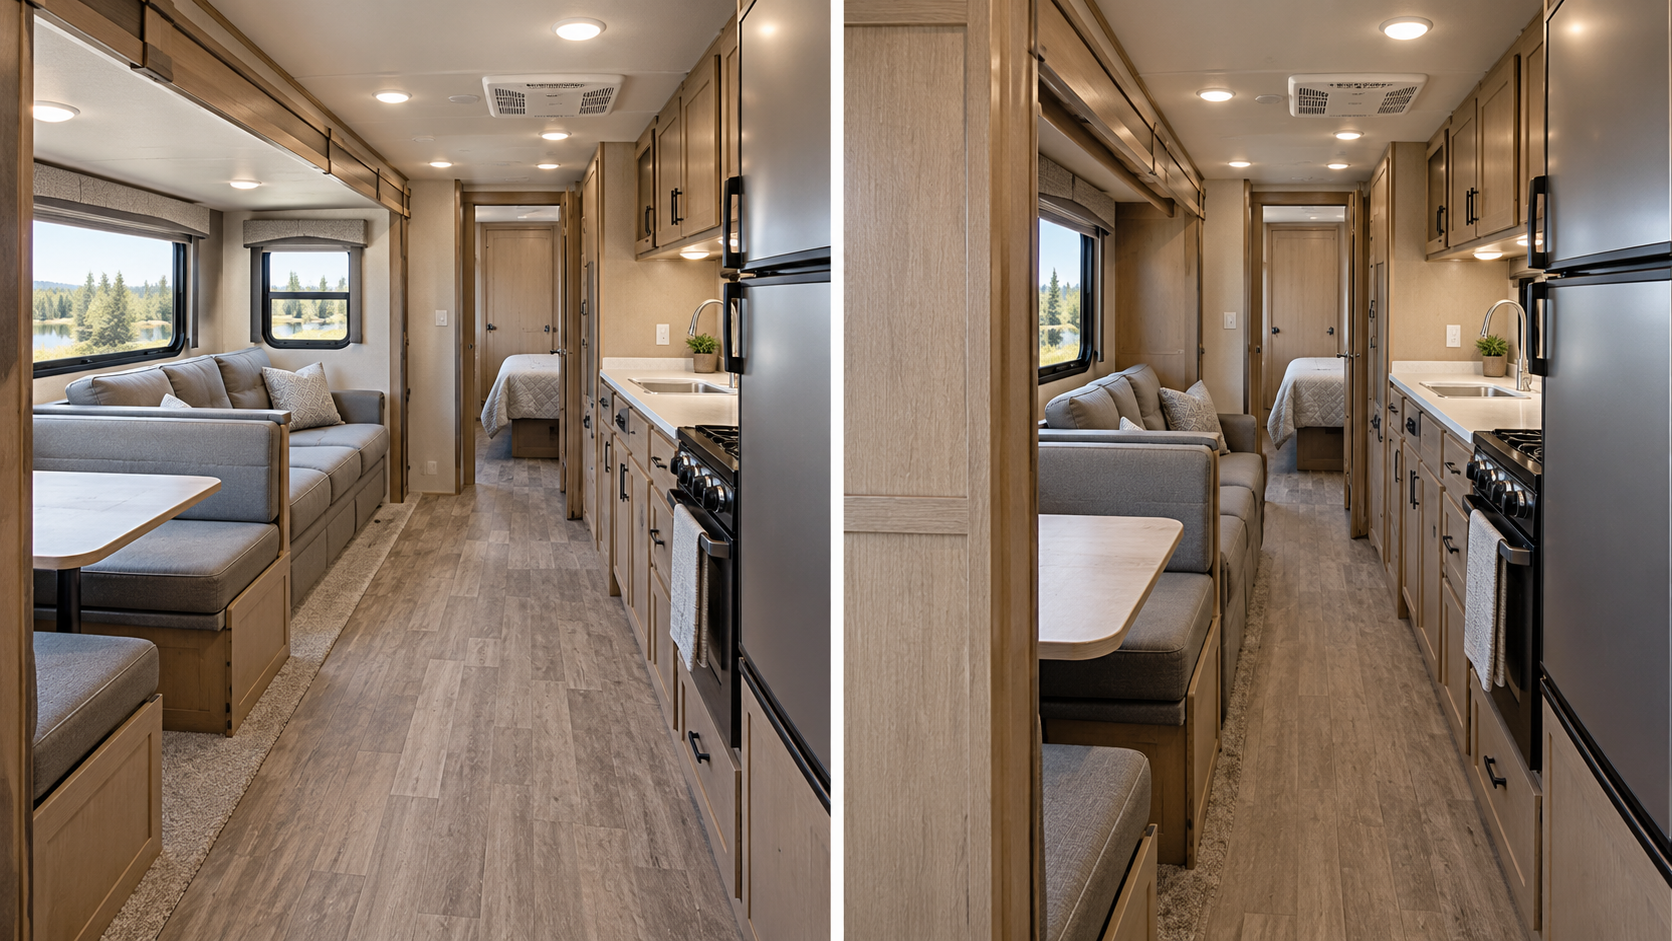
Slide-outs extend parts of the RV outward to create additional interior space when parked.
A floorplan may show them extended, making the living area look open and easy to move through.
Ask to see the RV with them retracted, too.
Can you reach:
- The bathroom?
- The refrigerator?
- The main bed?
- Clothing storage?
- Items you need while loading at home?
Also check the exterior clearance required when they are extended. A layout needs to work within your campsite and storage arrangements.
A comfortable camping layout and a usable travel layout are both worth checking.
10. Assign a home to your belongings
Storage should be evaluated by usefulness, not just the number of cabinet doors.
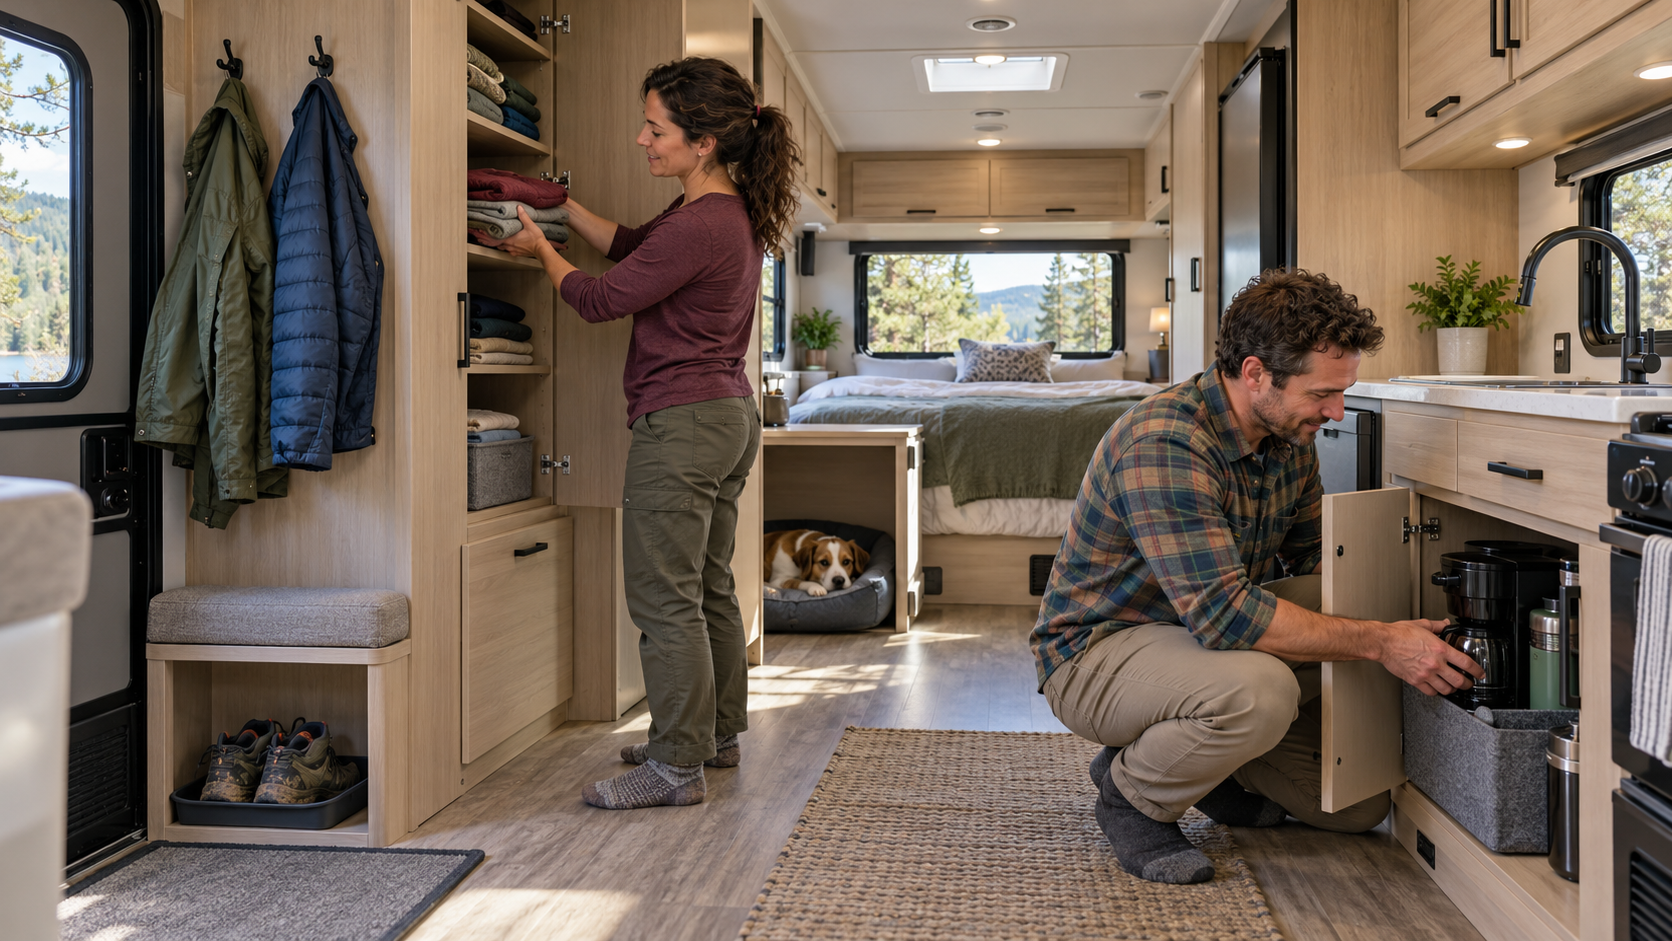
Make a short packing list and find a place for each item.
Where will the coffee maker travel? Where do wet shoes go? Can everyone reach their clothing? Is there space for outdoor chairs without burying frequently used equipment?
Look closely at compartment openings. An item may fit inside but not pass through the door.
Check the specific RV’s carrying capacity as well. Available storage space does not establish how much weight you can load.
If you travel with pets, include their bed, food, and supplies in this exercise. Make sure their space doesn’t block a walkway or exit.
11. Confirm what the drawing actually includes
A floorplan may illustrate optional furniture or alternative configurations.
The sofa shown online may differ from the seating installed in the unit you’re touring. A desk, second air conditioner, washer/dryer, or other feature may be optional—or shown as preparation for future equipment.
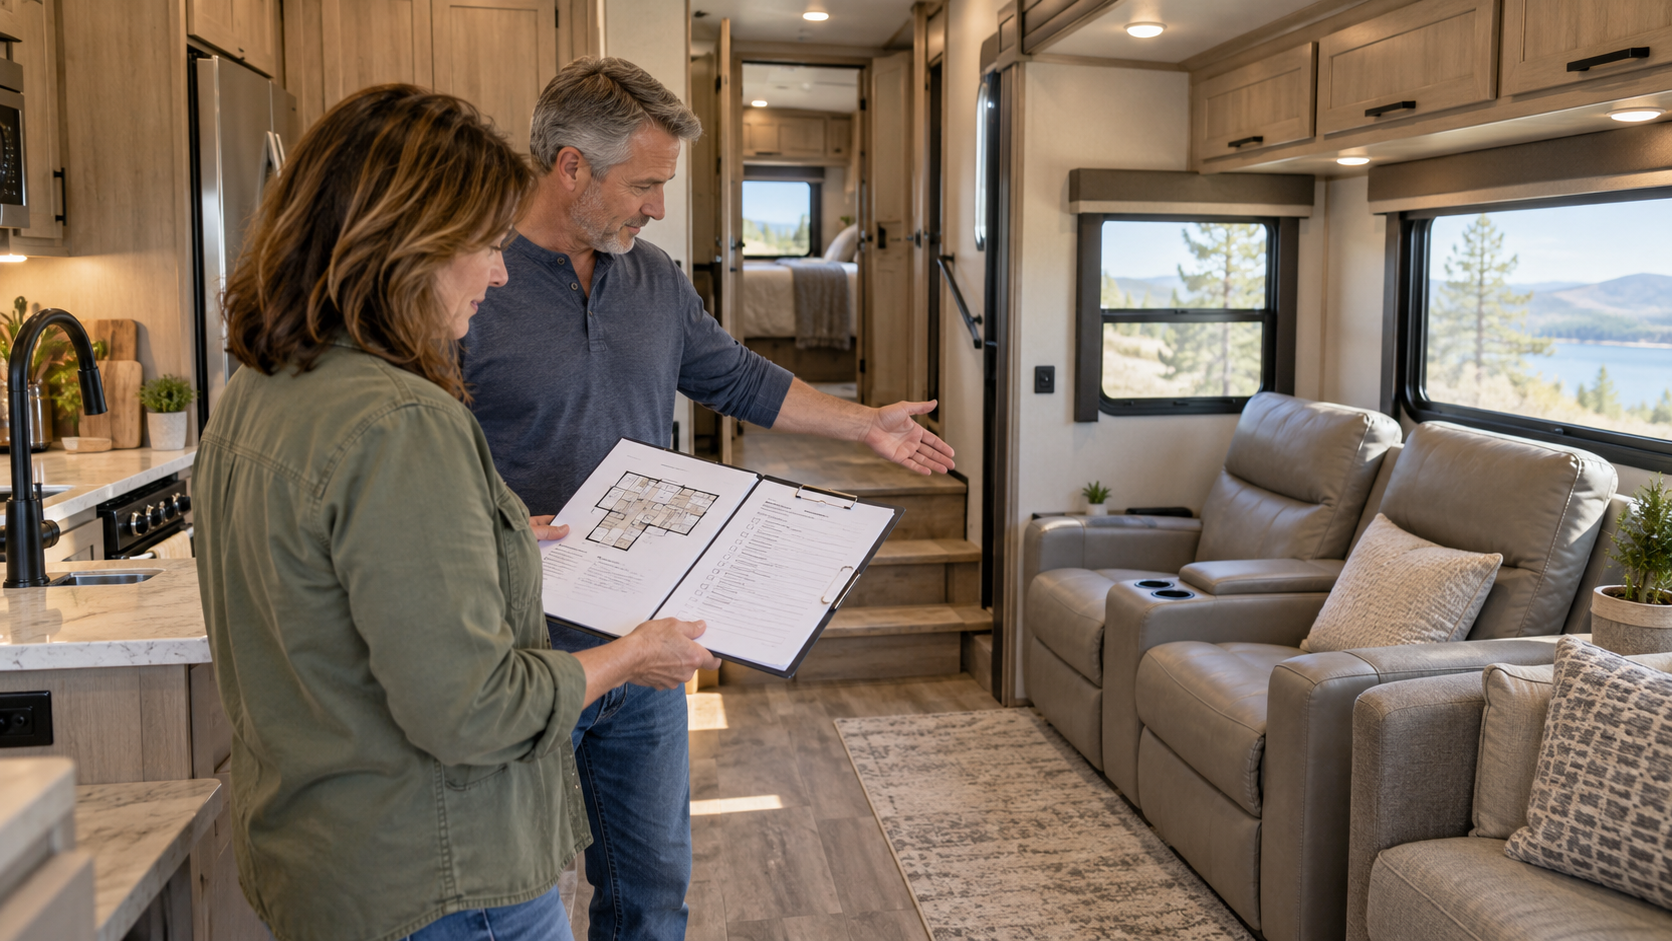
Ask for the equipment list for the specific RV.
Also check doors, steps, headroom, and raised floor areas in person. A top-down drawing cannot fully communicate those details.
Compare the RV in front of you with the drawing, rather than assuming they match in every respect.
Common floorplan priorities
Different layouts emphasize different needs:
| Your priority | What to investigate |
|---|---|
| Dedicated beds for children or guests | Bunk dimensions, separation, access, and nearby storage |
| Comfortable time indoors for two | Seating, television placement, dining, and bedroom access |
| Cooking regularly | Uncovered counter space, pantry storage, and appliance access |
| Working while traveling | A usable desk or table, outlets, lighting, and privacy |
| Frequent travel stops | Bathroom and refrigerator access with slides closed |
| Longer stays | Clothing storage, daily routines, seating comfort, and usable living space |
These are questions to guide a walkthrough. A floorplan label alone won’t answer them.
Avoid choosing around one impressive feature
A large shower, kitchen island, or attractive rear window can make an RV memorable.
Enjoy those features—but return to the rest of the layout before deciding.
Does the bed fit? Can everyone sit comfortably? Will the daily routines work? Does the RV fit your vehicle, destinations, and budget?
A favorite feature deserves a place on your comparison sheet. It shouldn’t erase an essential requirement.
Walk through a complete day
Before adding an RV to your shortlist, imagine one ordinary day from beginning to end.
Get out of bed. Use the bathroom. Make breakfast. Put away belongings. Prepare lunch. Spend an afternoon indoors. Get everyone ready for sleep.
Try opening doors and moving around while another person is using the space.
You don’t need to rehearse every possible situation. A few everyday routines can reveal questions that the drawing never raised.
The right floorplan is one you can picture using comfortably, repeatedly, on your actual trips.
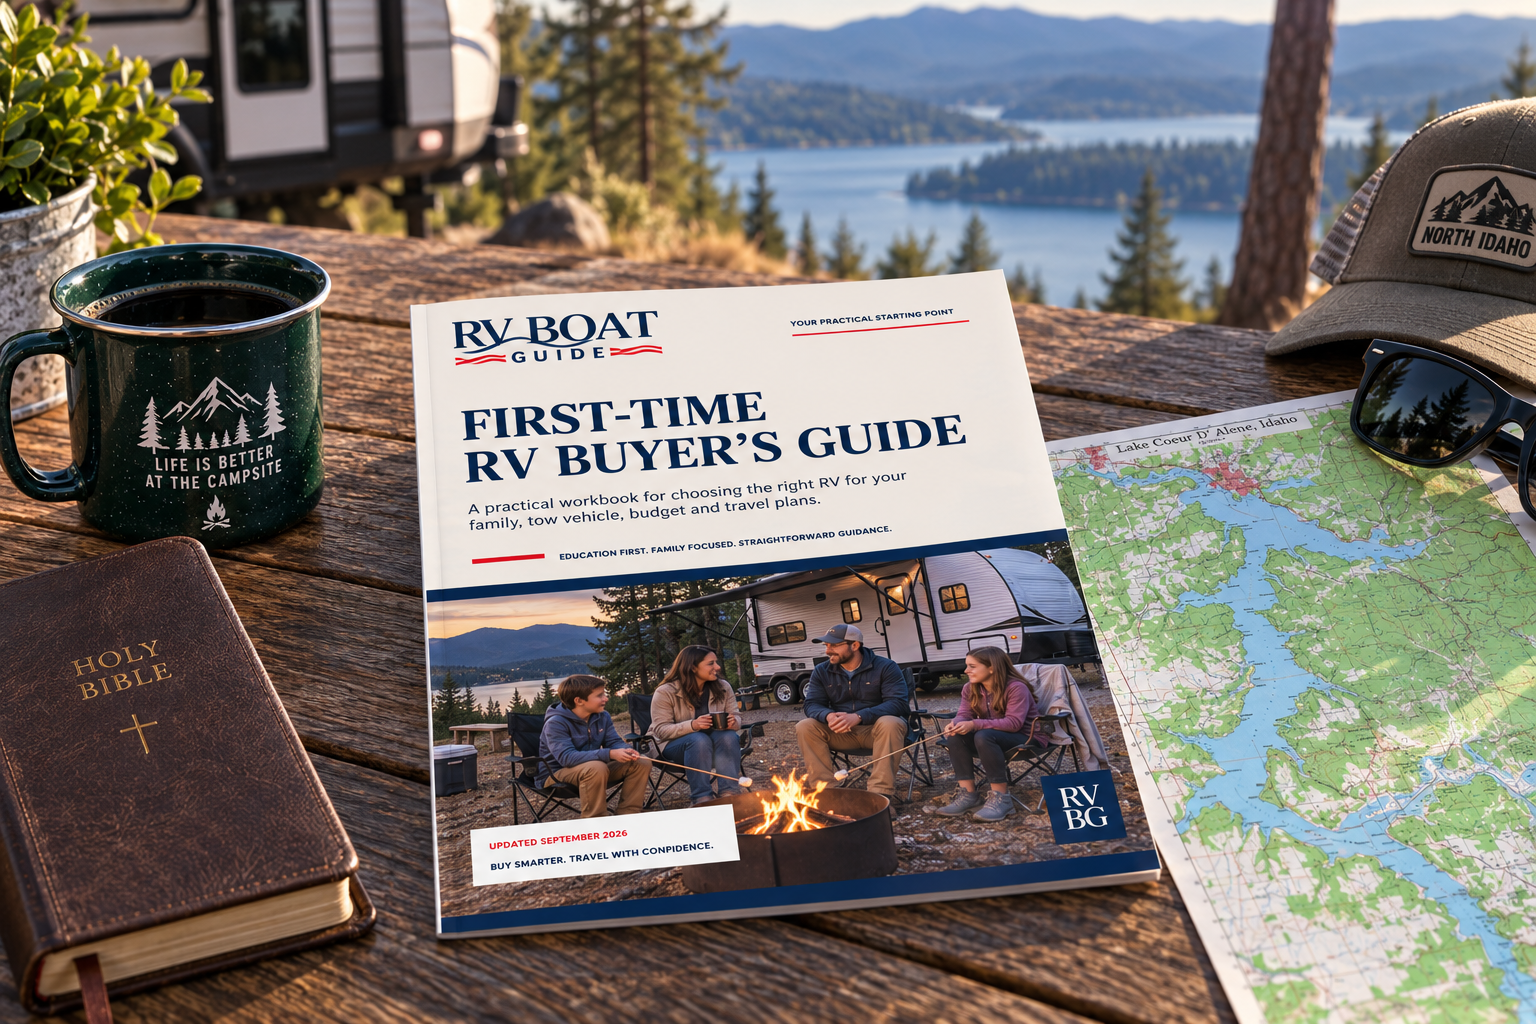
Get the free First-Time RV Buyer’s Guide
Understanding floorplans is a starting point. The First-Time RV Buyer’s Guide helps you turn your travel routines and priorities into a practical plan for comparing RVs.
Inside, you’ll find explanations of RV types, worksheets for your travel plans and budget, a walkthrough scorecard, and questions to help you prepare for delivery. There are also first-time buyer FAQs and a plain-English glossary.
Use the form below to request your free digital copy. Keep it with you as you compare sleeping arrangements, test everyday routines, tour RVs, and build your shortlist.
Want to talk through your options?
I’m Si, founder of RV Boat Guide and an RV & Boat Outfitter. I help RV and boat buyers throughout the Pacific Northwest and can also help connect buyers elsewhere with a trusted outfitter in their area.
If you’re comparing a few floorplans or trying to understand which features will matter most during your trips, I’d welcome the opportunity to help.
Message me using the form below. Tell me who will be traveling with you, how you hope to use your RV, and what you like—or find frustrating—about the layouts you’ve seen.
You don’t need to have a floorplan or model picked out to start the conversation.